



CASA AHAL
About this property
Casa Ahal: Turnkey Modern Colonial Style 3 bed house in Santiago.
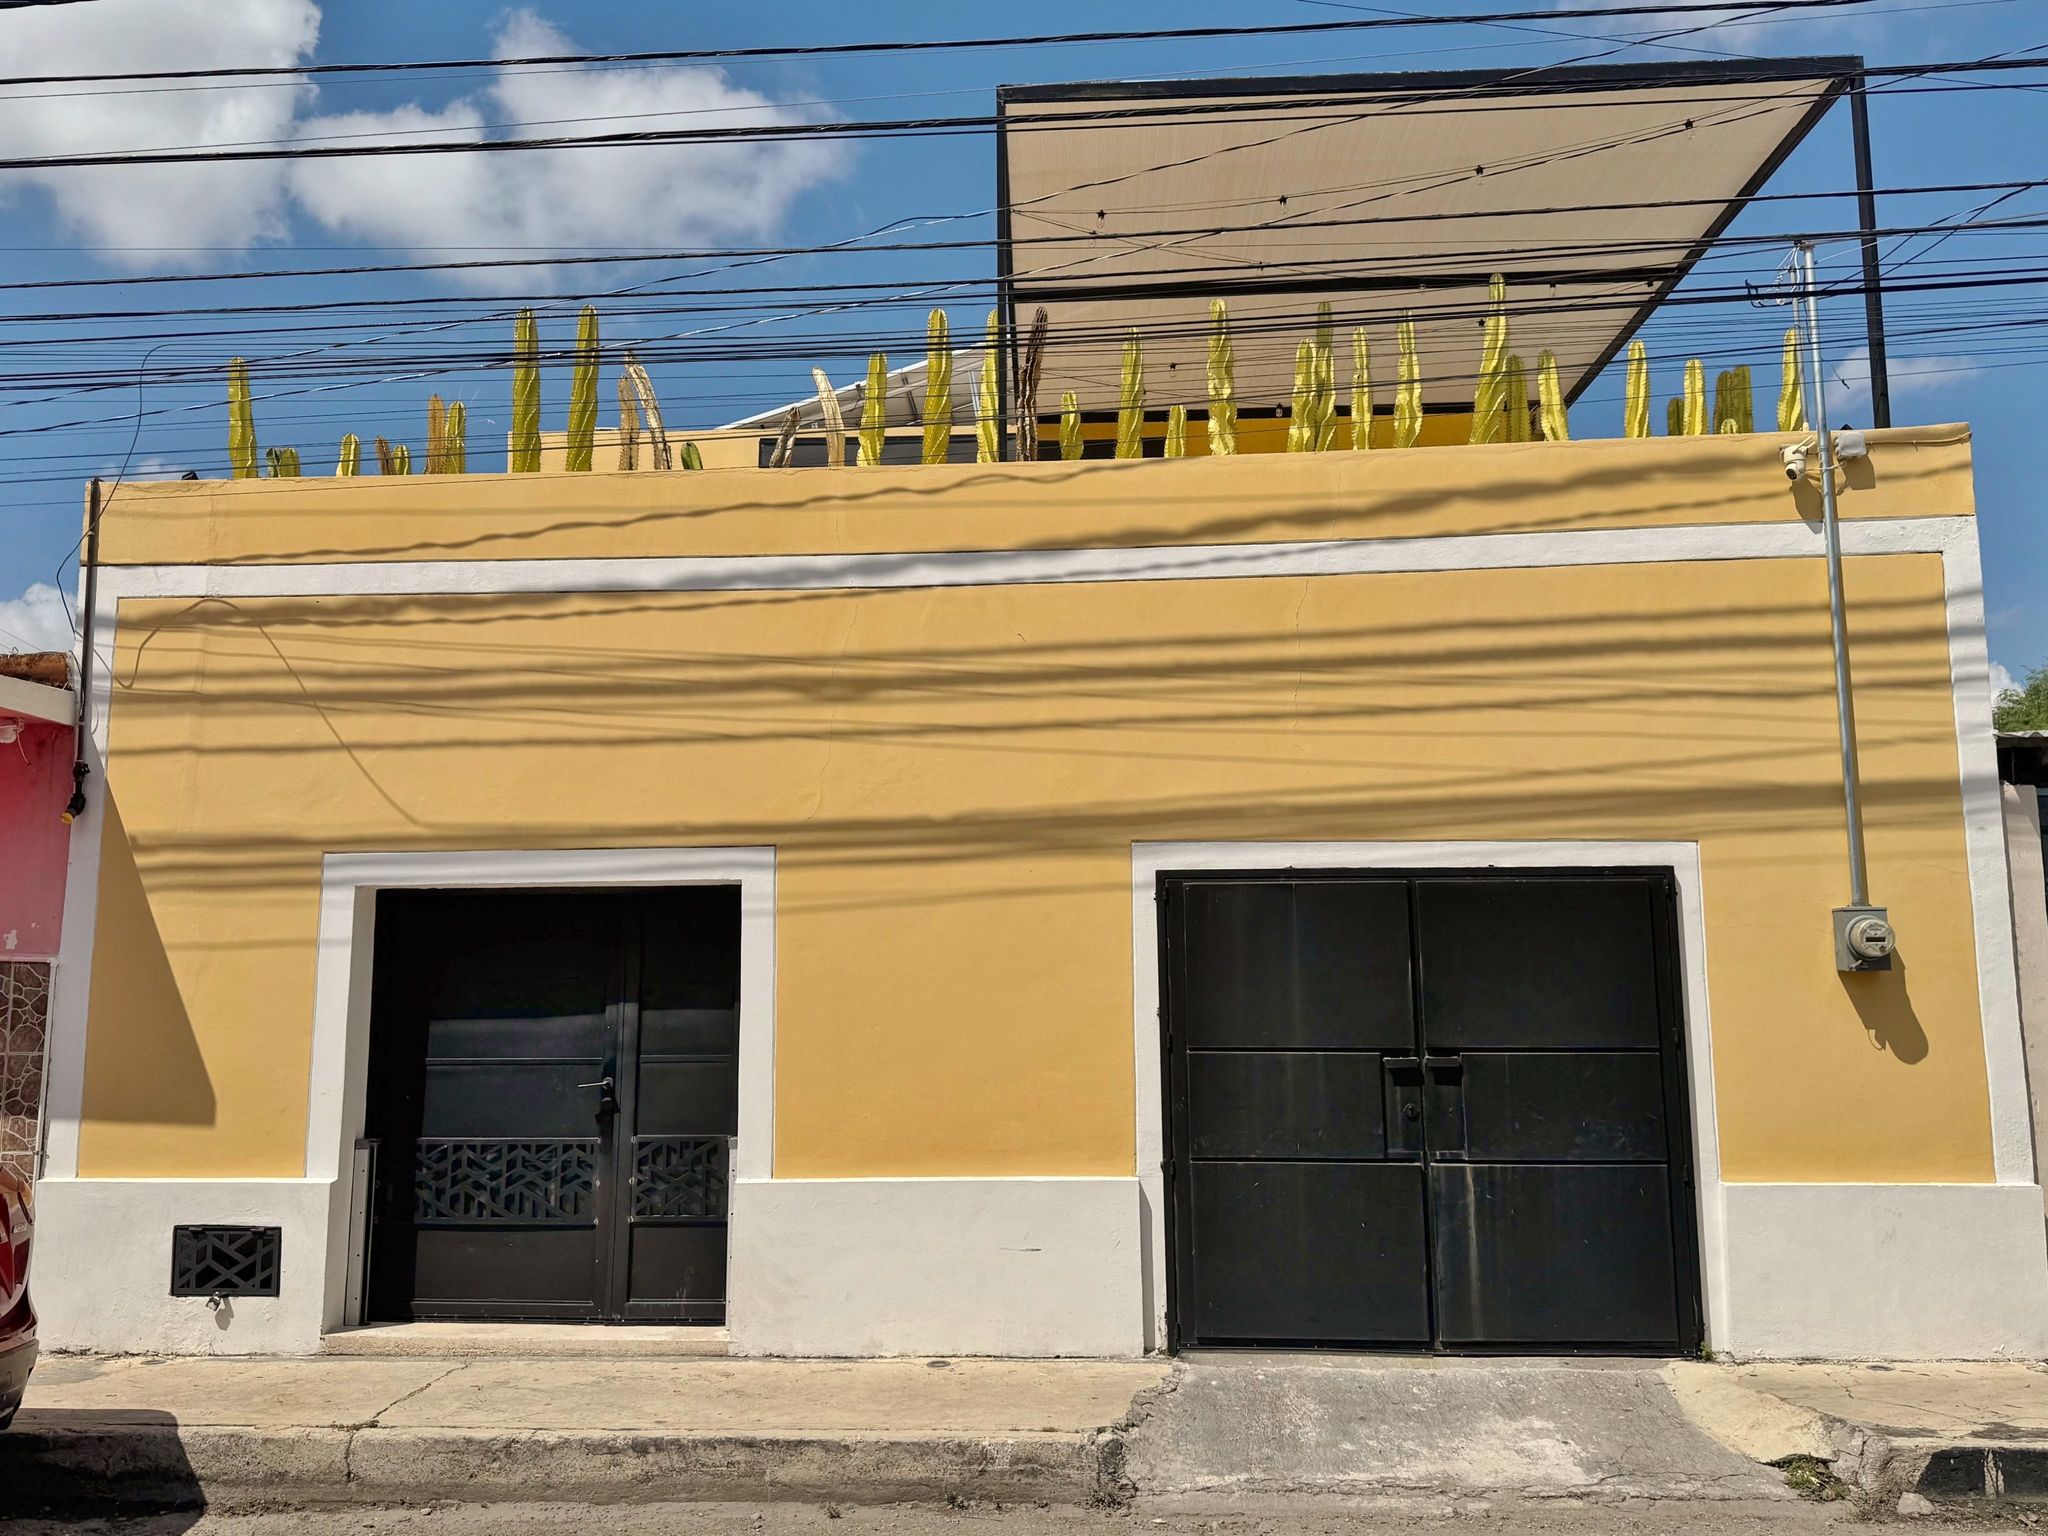
Behind the clean colonial lines of a traditional Meridian facade, lies a beautifully renovated property located in the heart of the highly desirable Santiago neighborhood in Mérida's Historic Centre.
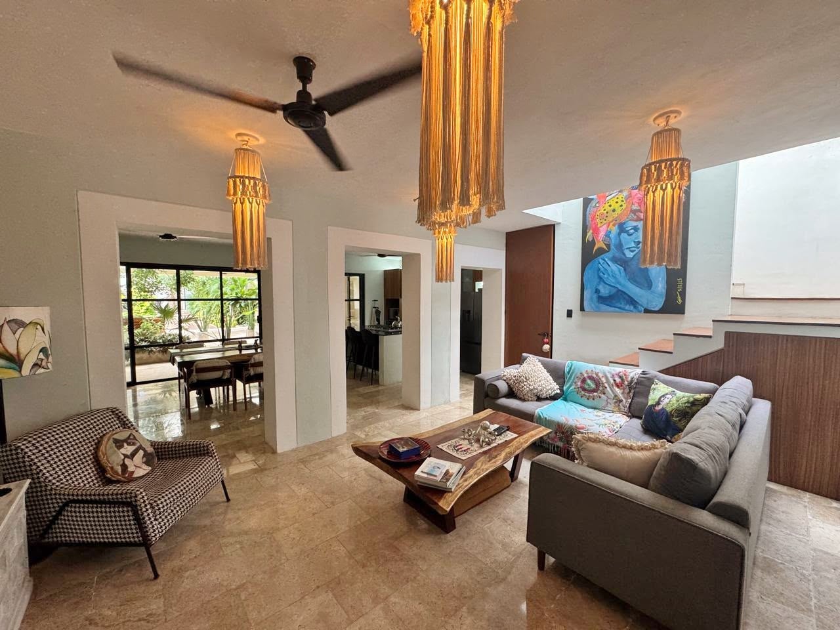
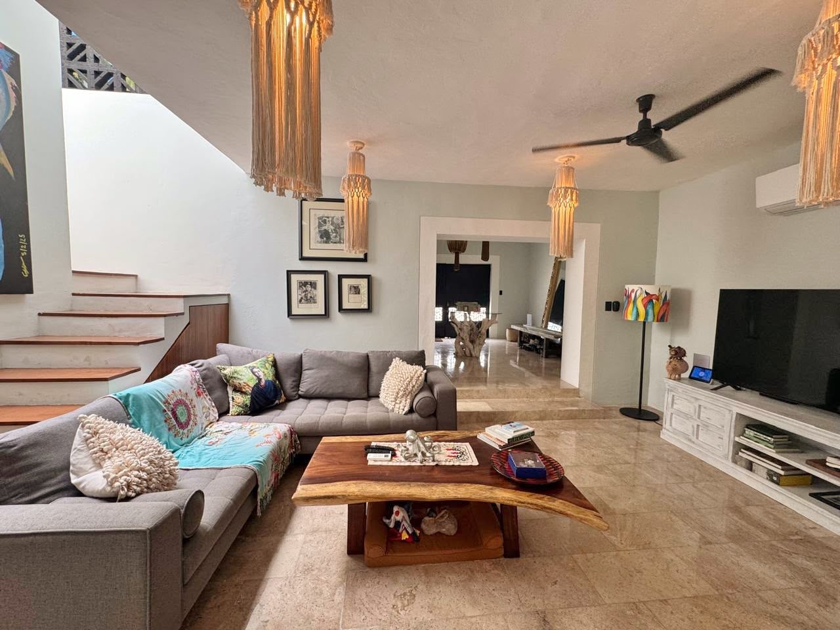
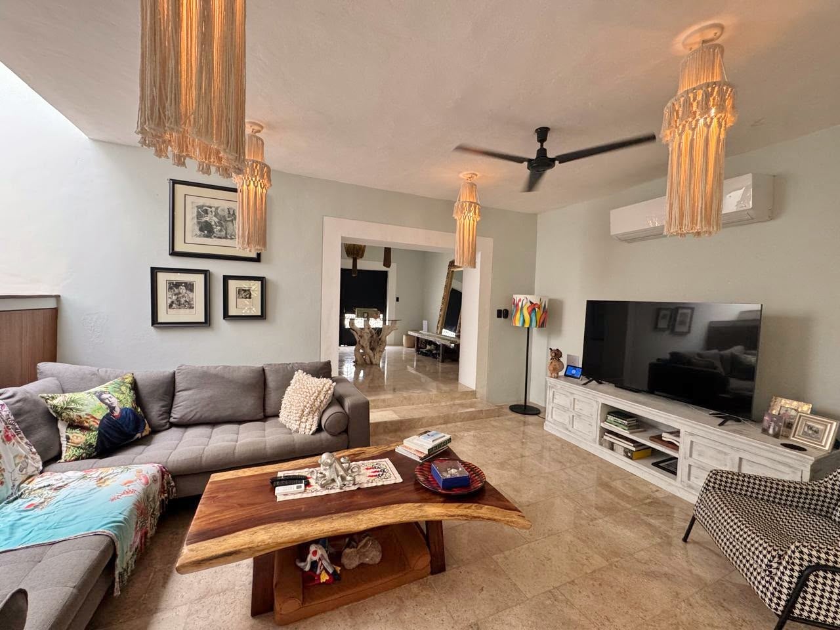
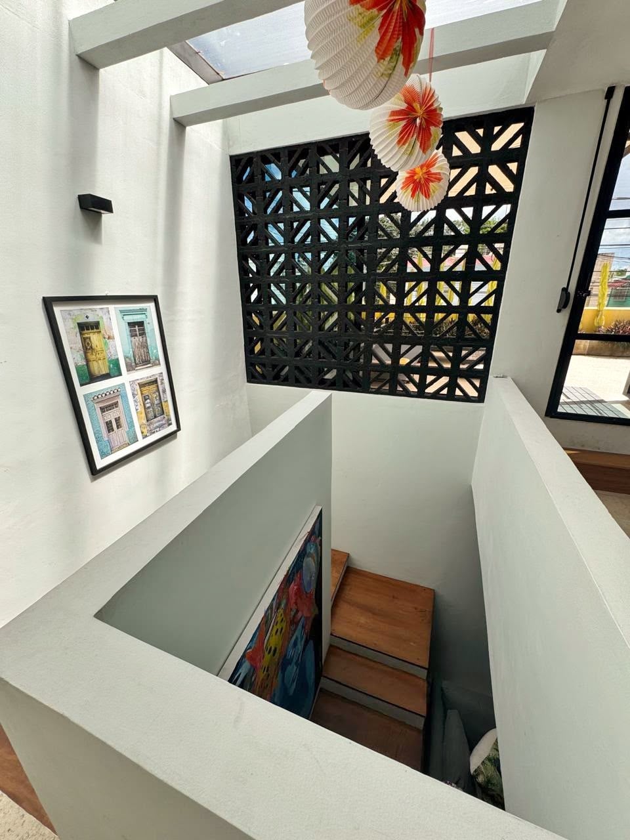
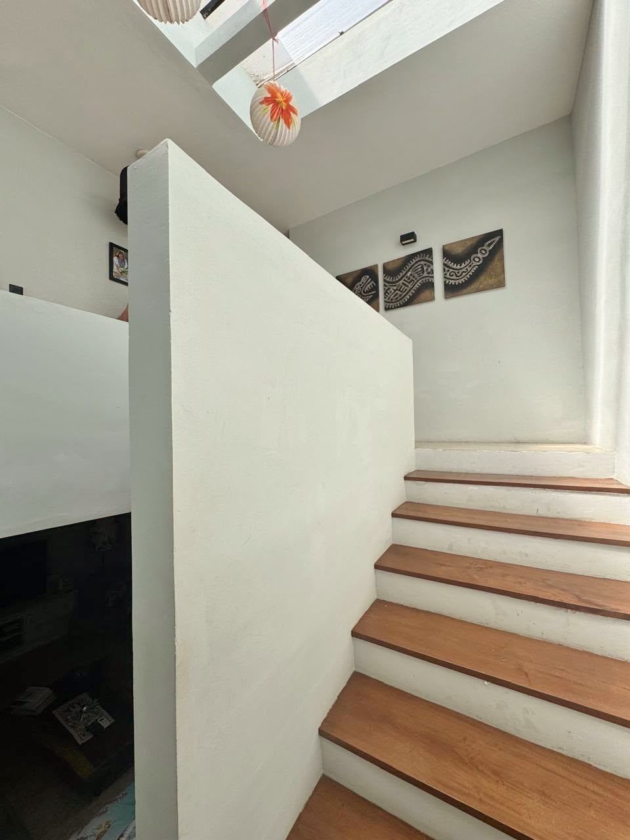
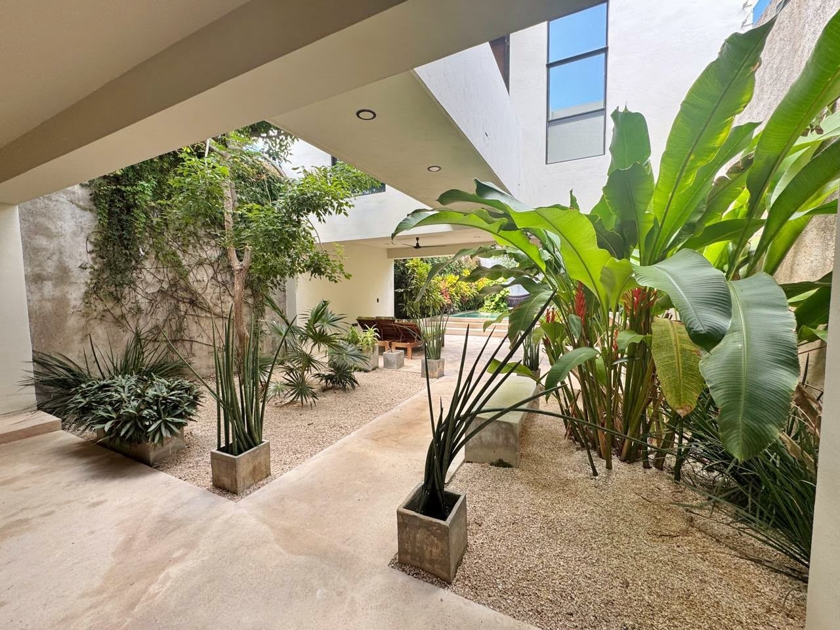
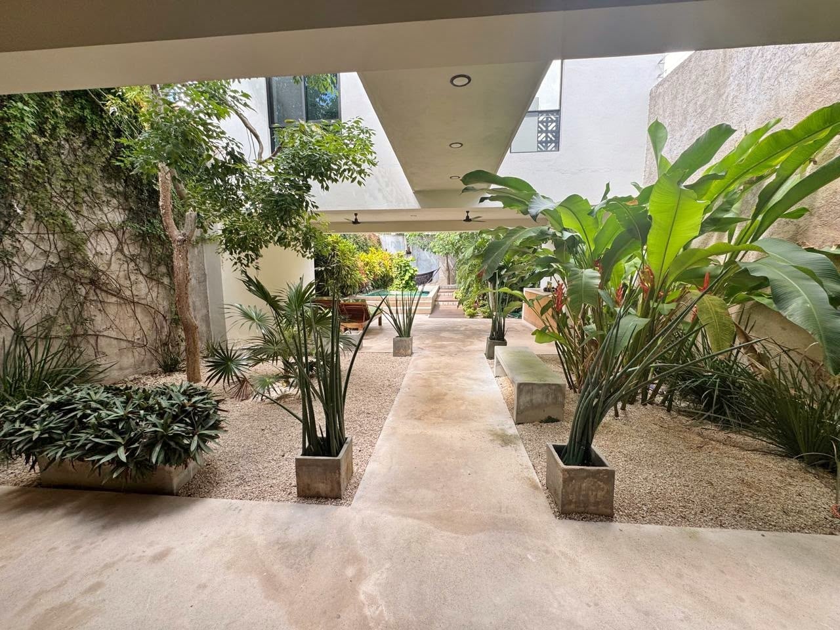
This house masterfully fuses colonial style architecture with modernist elements, creating a highly attractive home where traditional masonry blends seamlessly with high-quality soft furnishings and light fixtures. the home is filled with natural light, enhanced elegant European styling, generous windows, and airy, beautifully curated interiors.
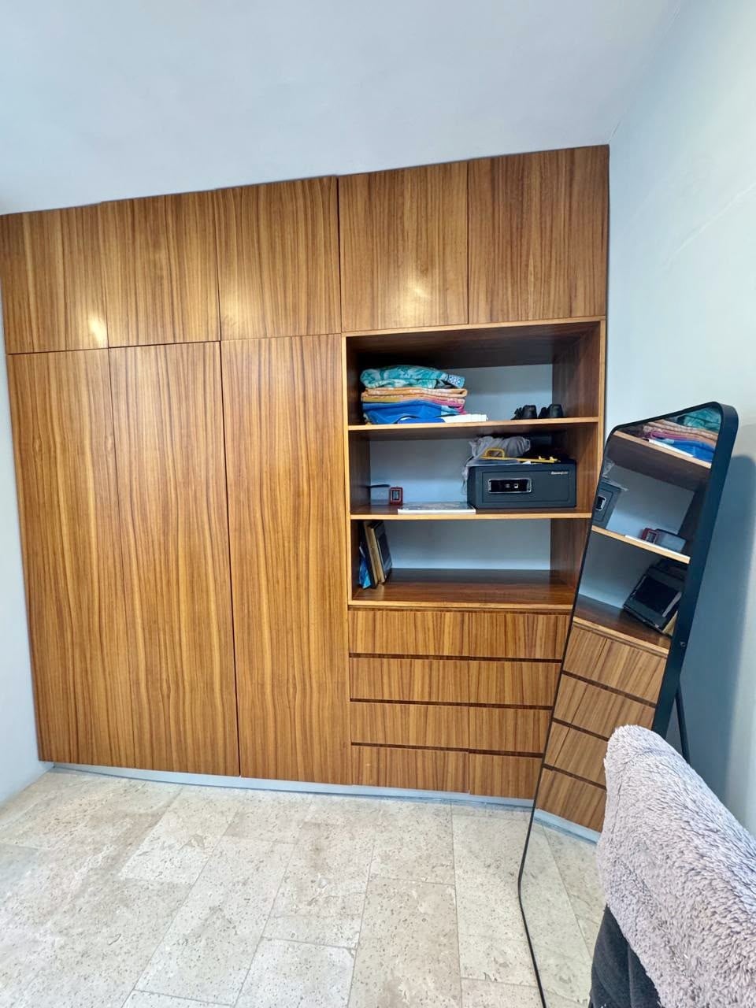
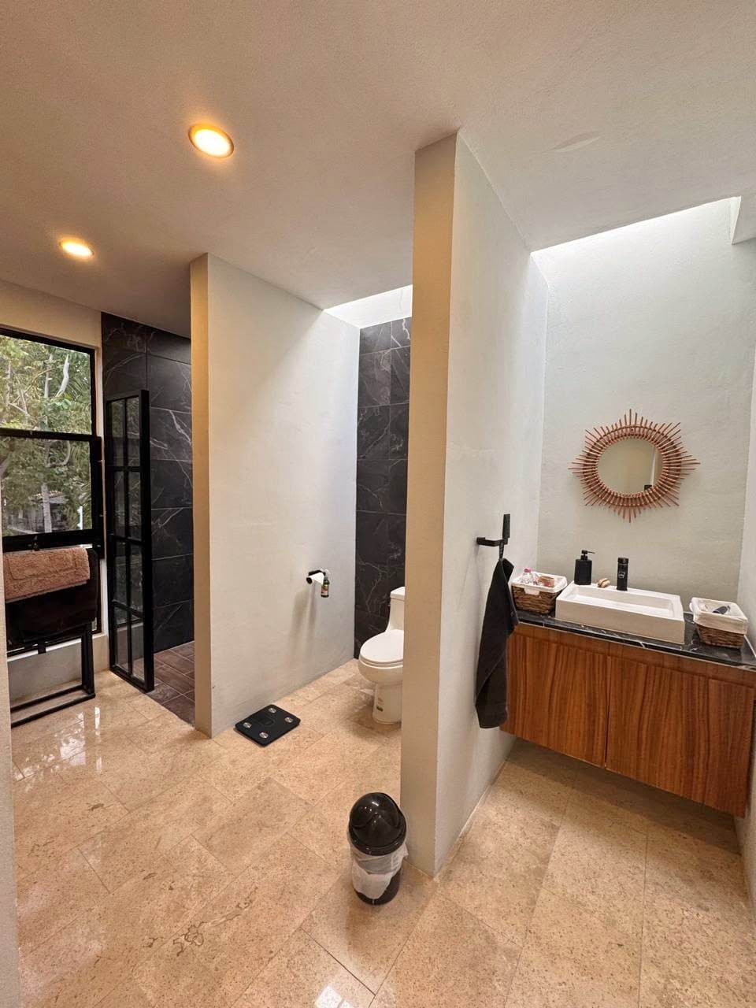
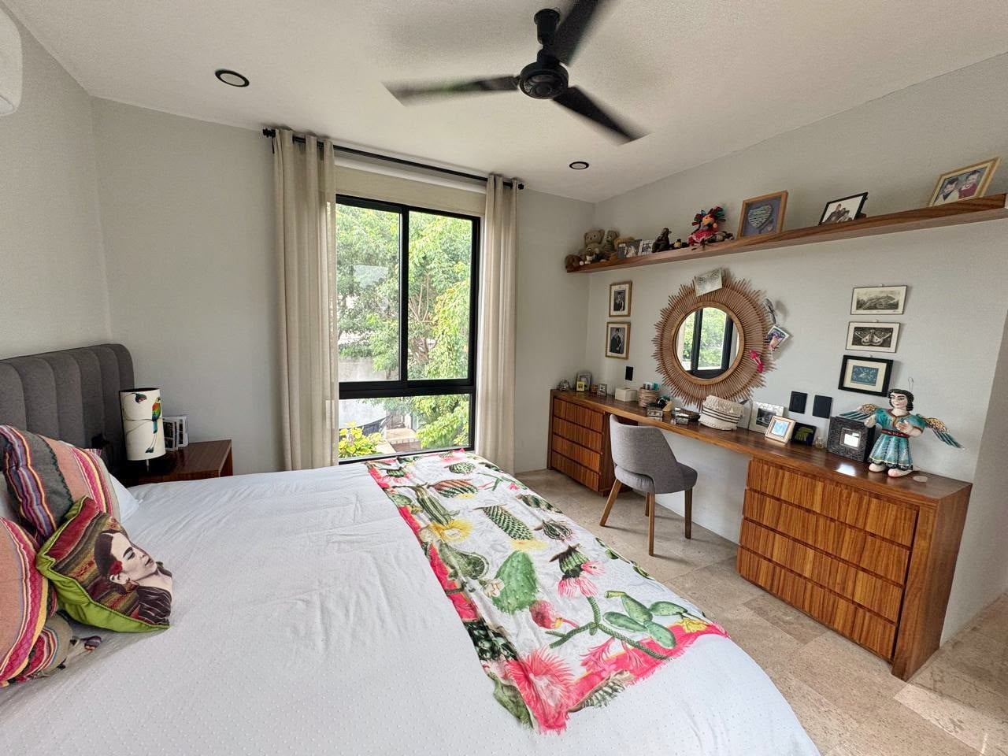
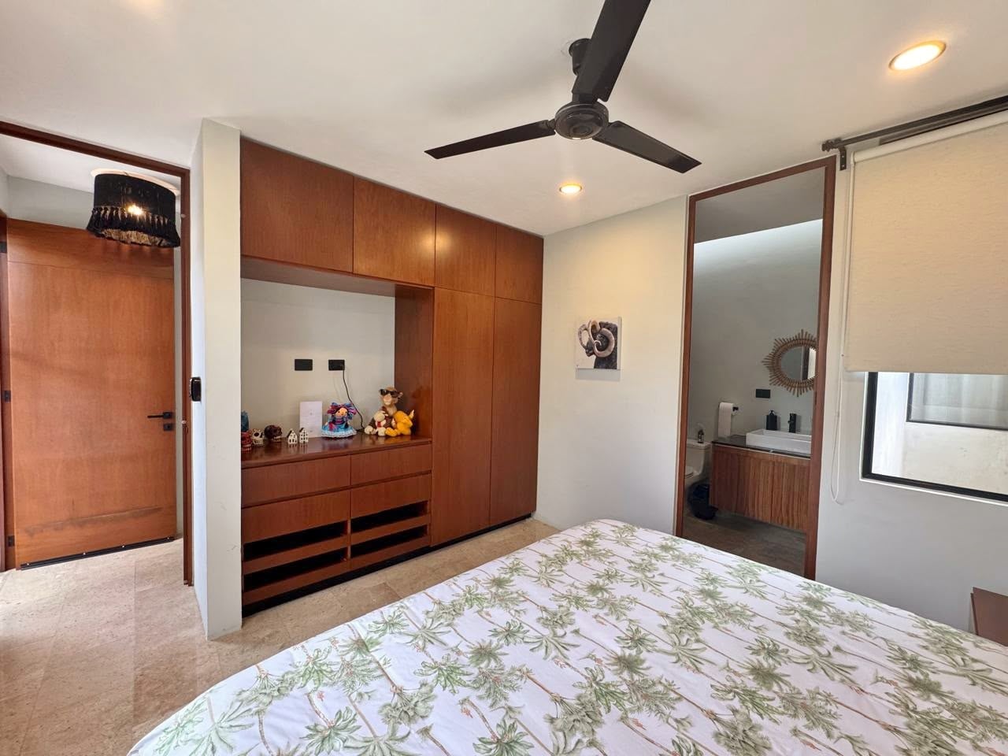
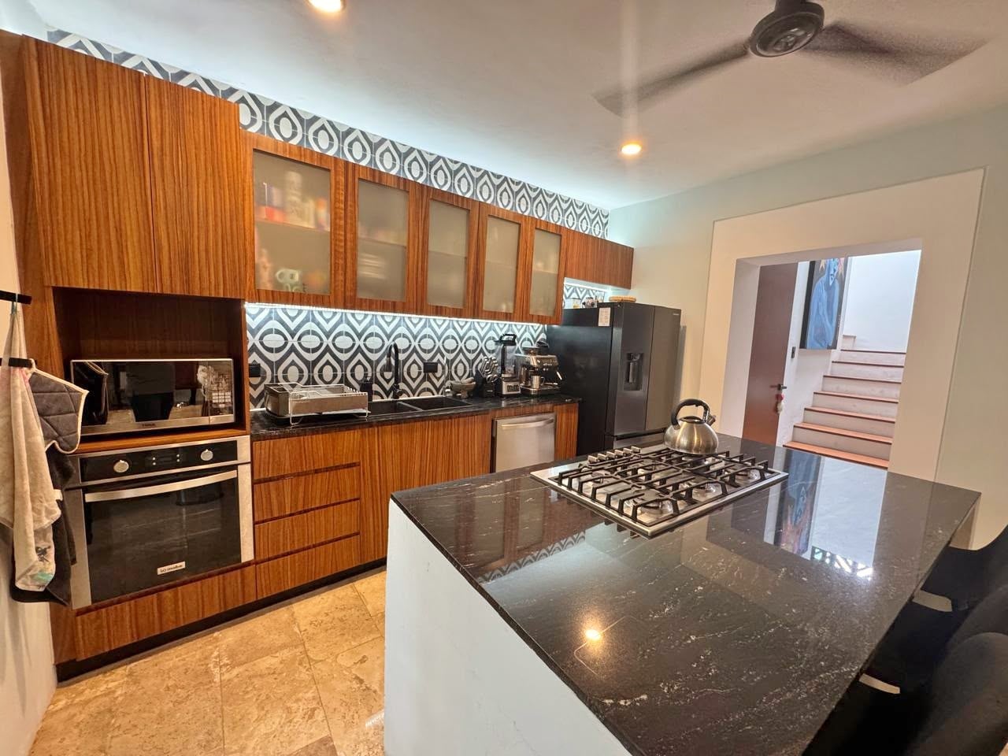
Every space has been designed with flow and ease of living in mind, complemented by custom high-end tzalam wood furnishings and elegant, neutral finishes and black aluminum.
It is also one of the few houses locally that has a biodigester, meaning that Yes! You can flush your toilet paper without regret! Exposed elevations have solar and storm shutters.
All exposed windows have solar film applied, stopping 98% of UV entering the house but still allowing light into the home, and help keep the internal temperatures lower.
The house has a modern water heater, ‘Purifreze’ Water Purifier and a water softening solution.
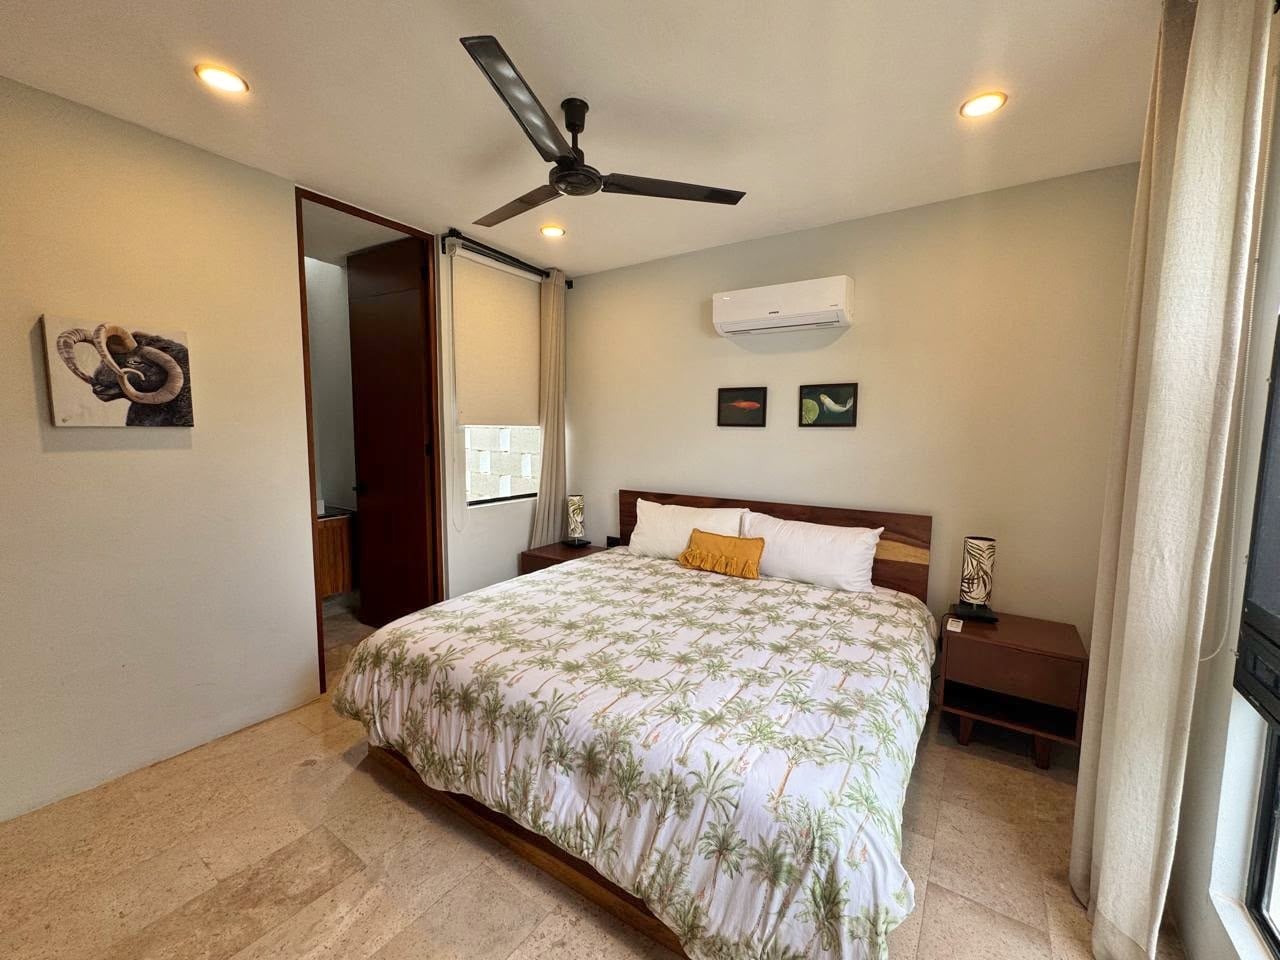
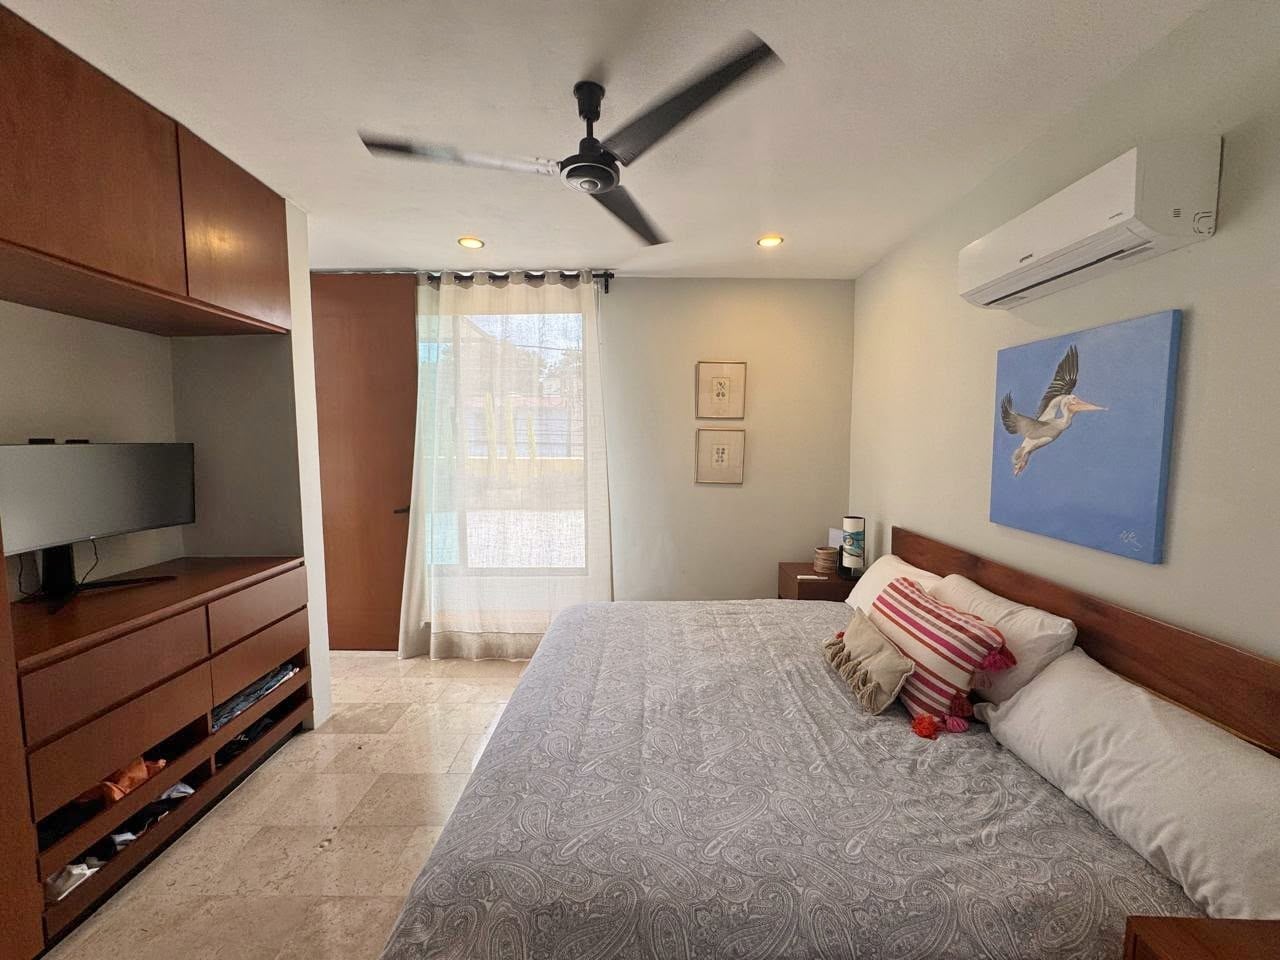
Casa Ahal is built for living, entertaining and relaxing. It is purposely designed to have low levels of maintenance, featuring natural air flow through the house and 5 modern inverter AC units and ceiling fans throughout. Leaving you to enjoy Merida and all that it has to offer.
Key Features Lot & Layout: 312.77 m2 lot 8.75 m front by 35.95 m depth 276.10 m2 of construction spread across two levels 161.50 m2 on the ground level and 114.60 m2 on the upper level).
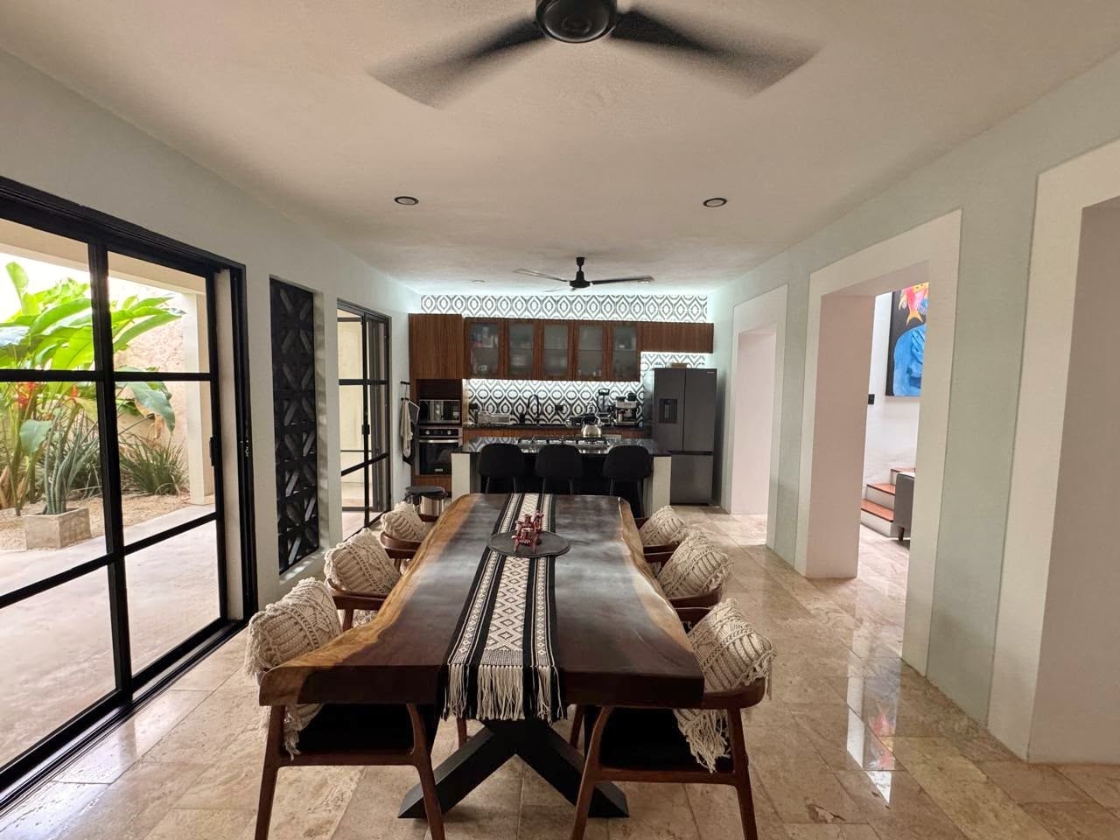
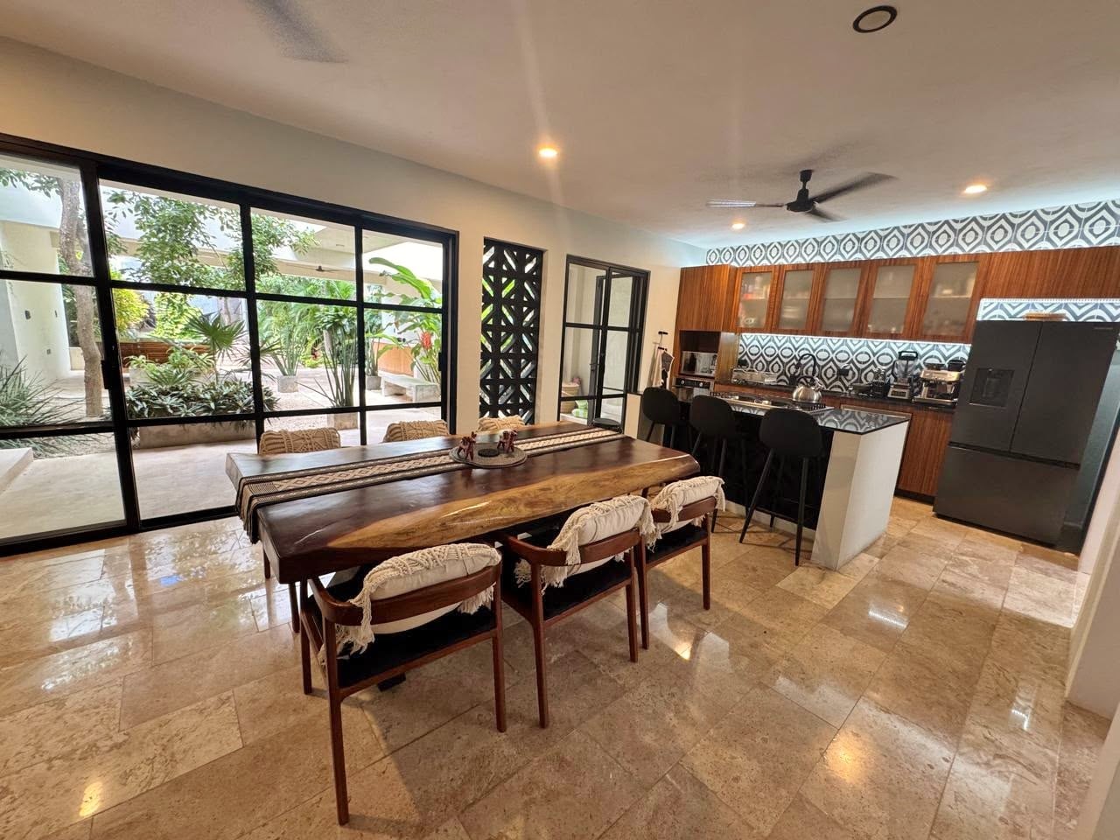
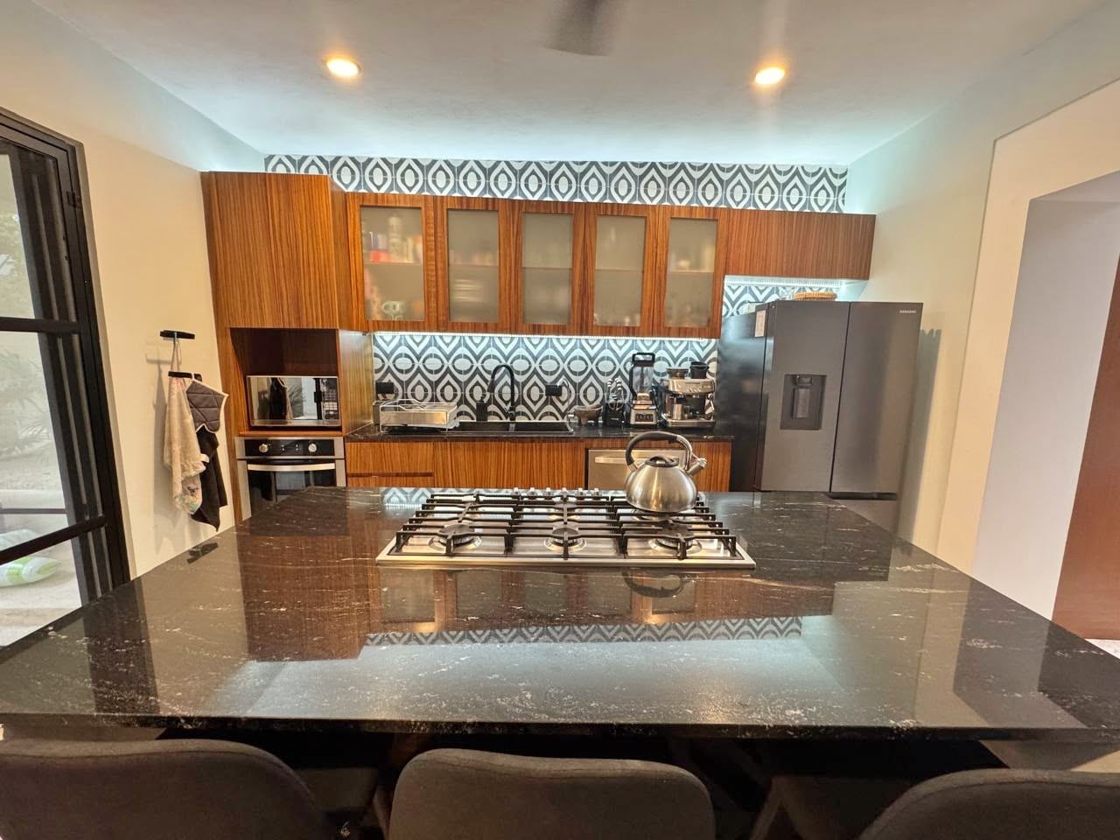
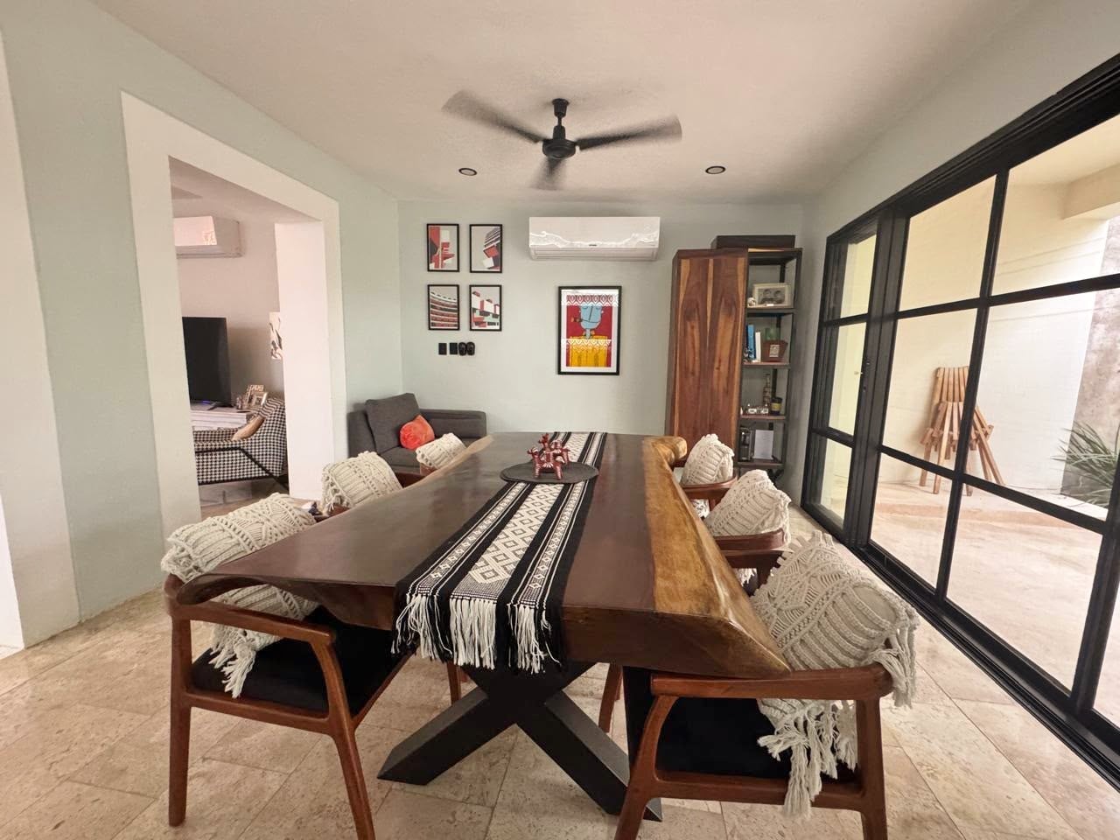
Social Spaces Designed for Light and Air: Enjoy an open concept living room with a formal dining area, and a fully equipped kitchen featuring an island, breakfast bar, granite countertops, and parota wood cabinetry.
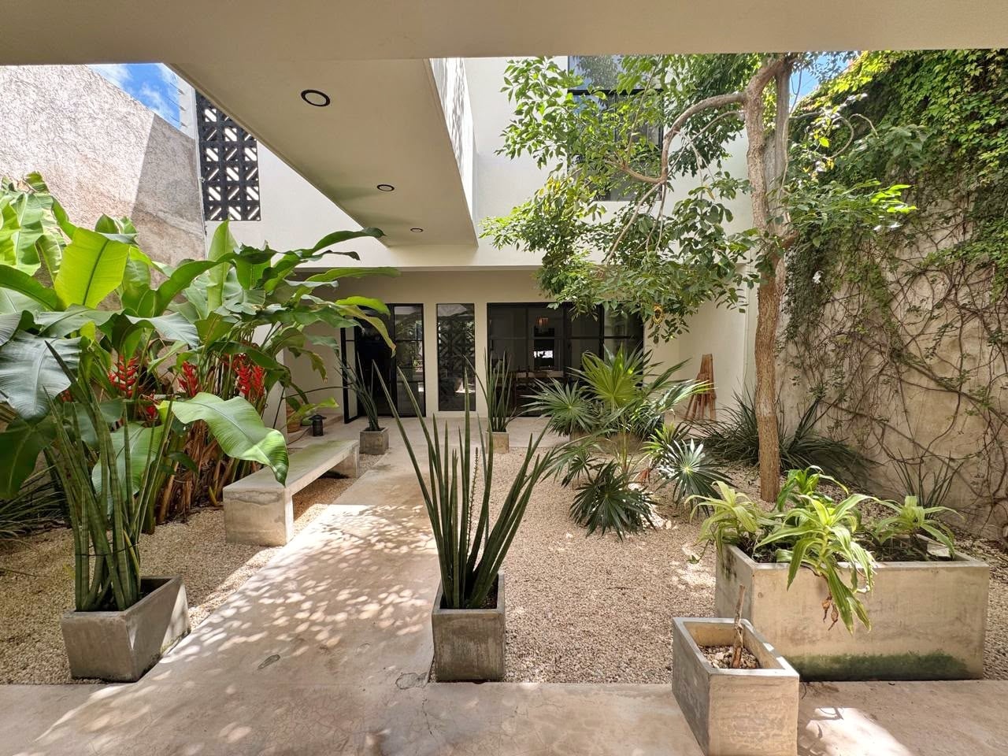
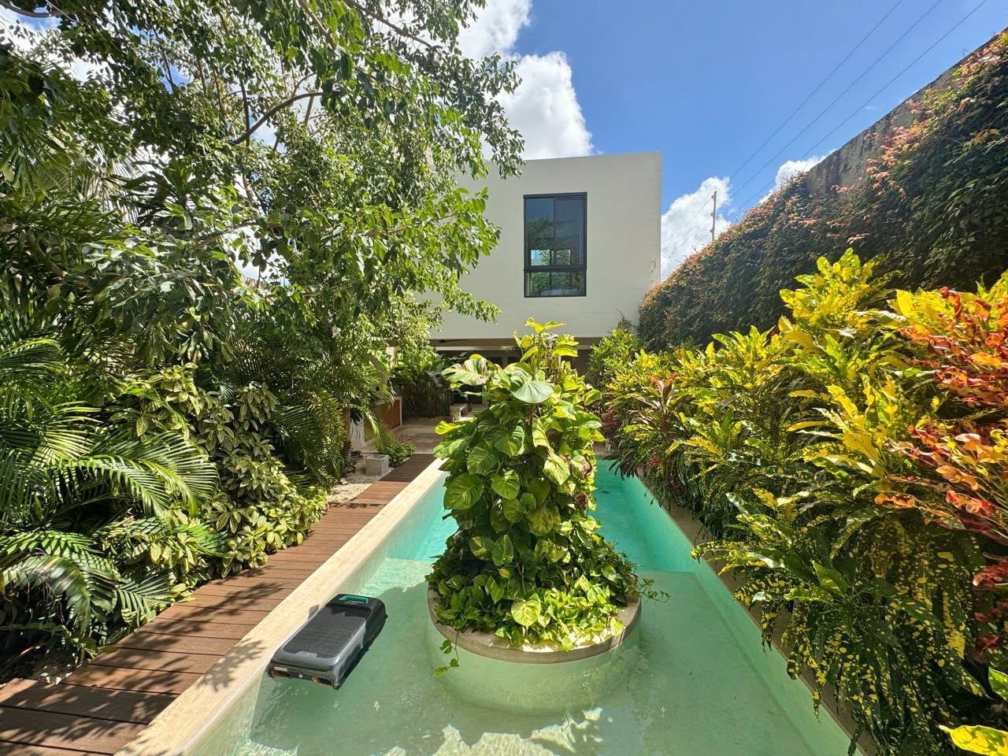
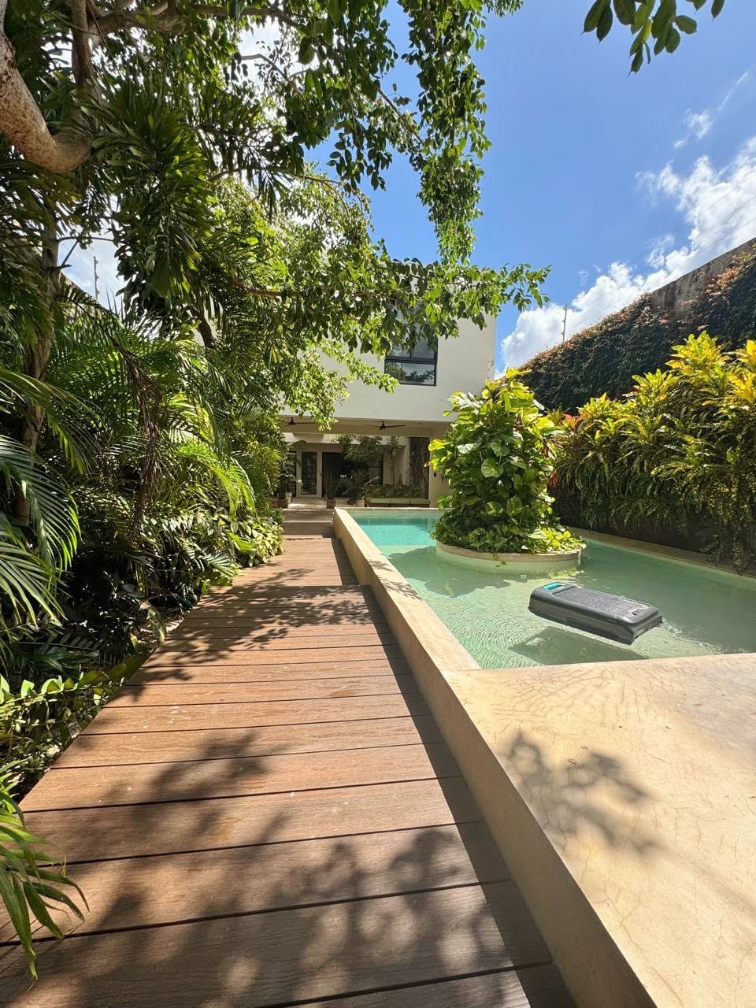
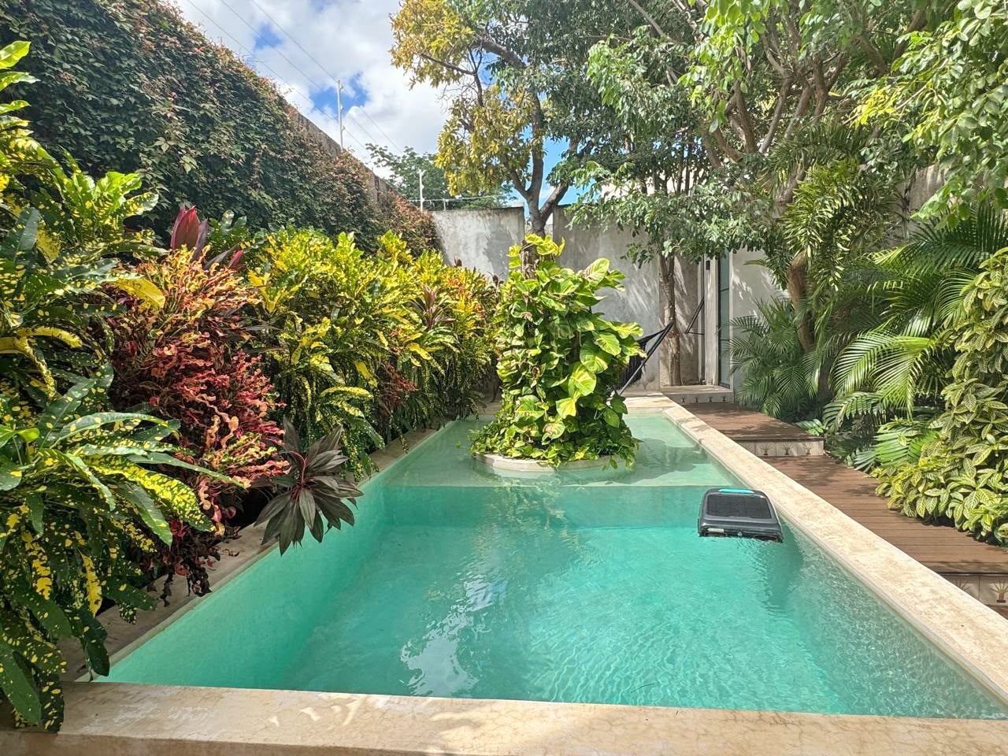
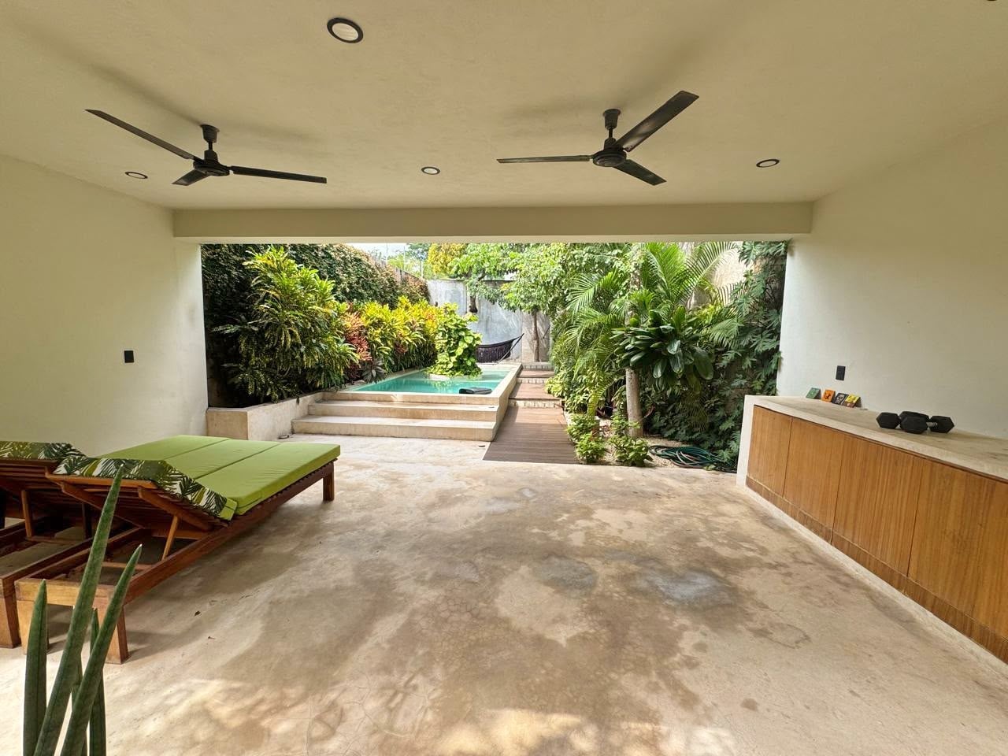
Outdoor & Natural Living: Features an outdoor terrace with a bar counter and storage area, a stunning shaded pool surrounded by lush vegetation and integrated mature trees, highly quality deck areas crafted from zero maintenance Duradek composite and a private retreat terrace by a tree.
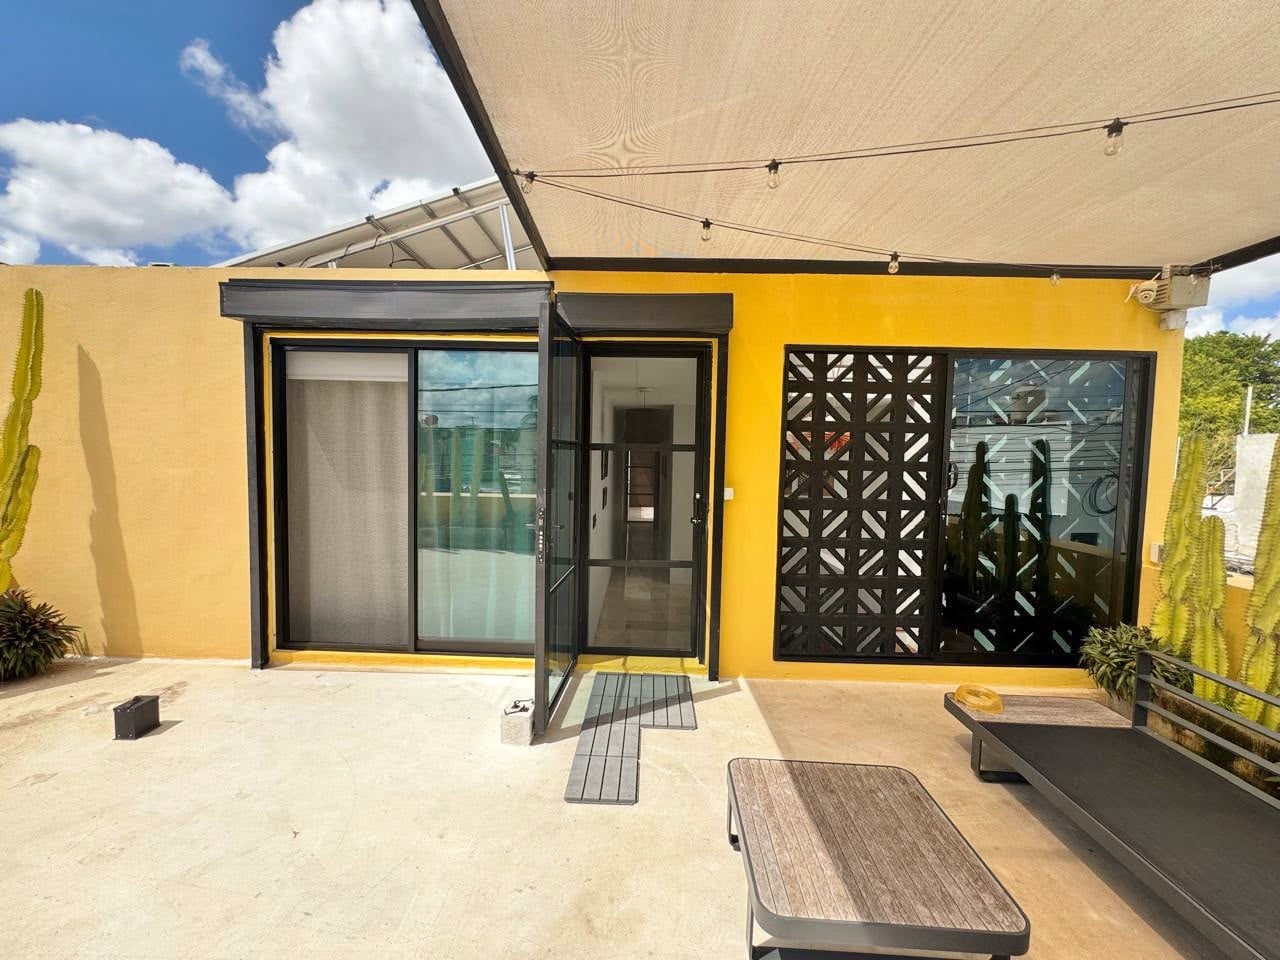
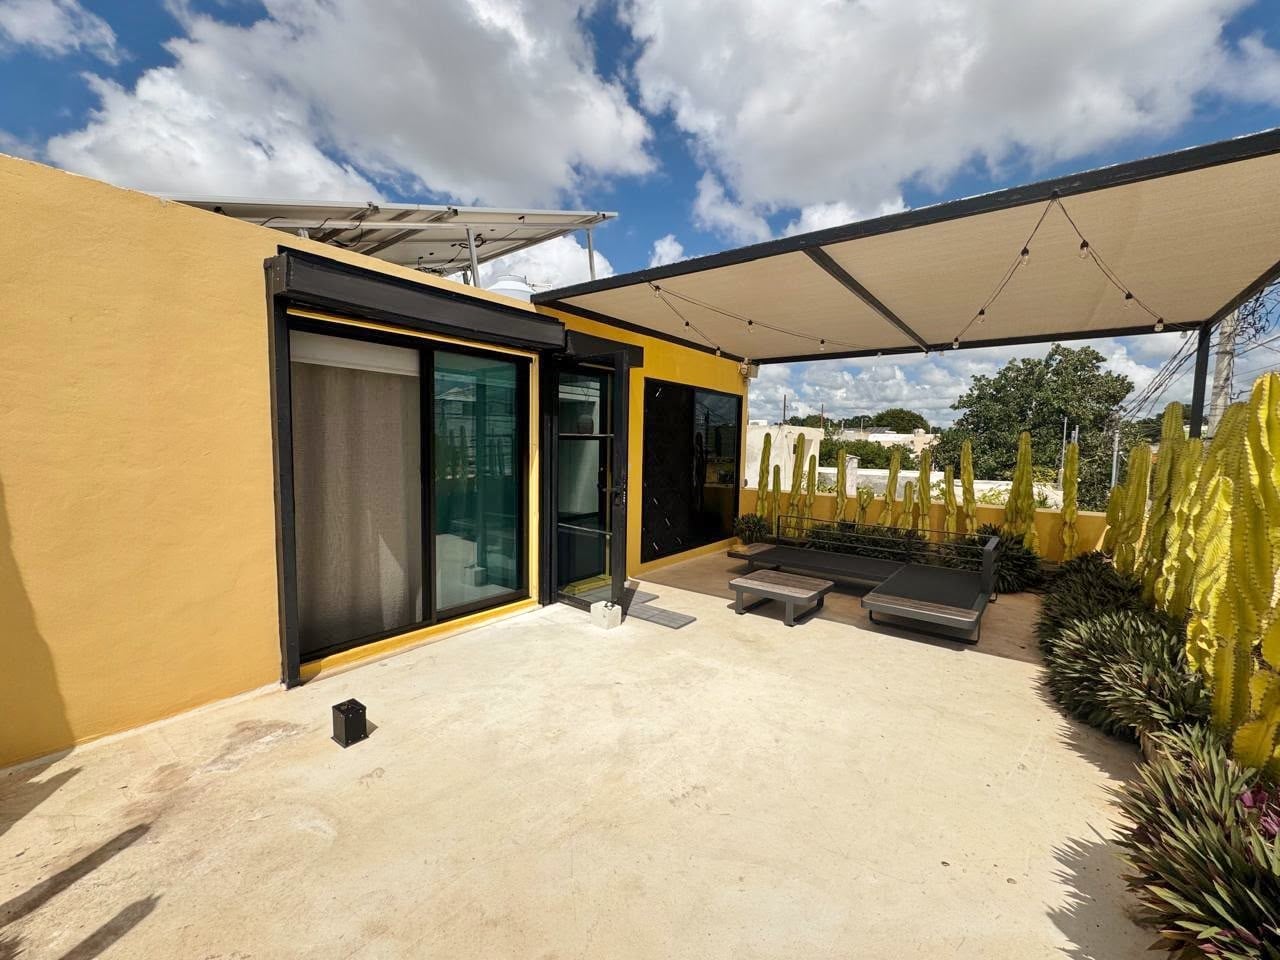
Additionally there is an upper level terrace, protected with a pagoda with shade, Surrounded by tall cacti.
This terrace catches the evening breeze and is the perfect location for a sundowner or entertaining friends in the cool of the day or evening.
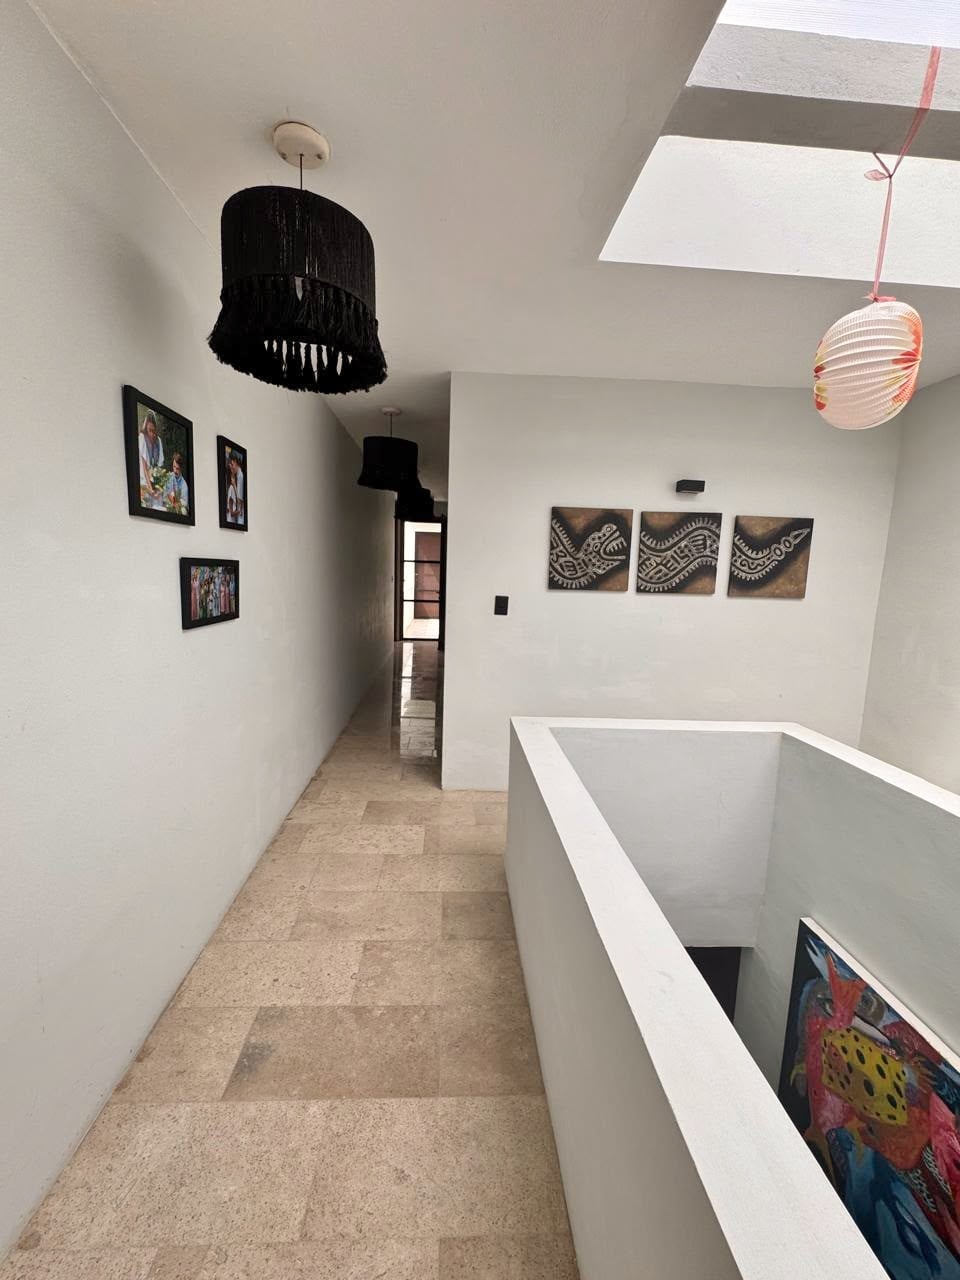
Private Quarters: On the upper level, the master suite is accessed via a covered feature bridge structure and includes a full bathroom with a parota walk-in closet and marble countertops.
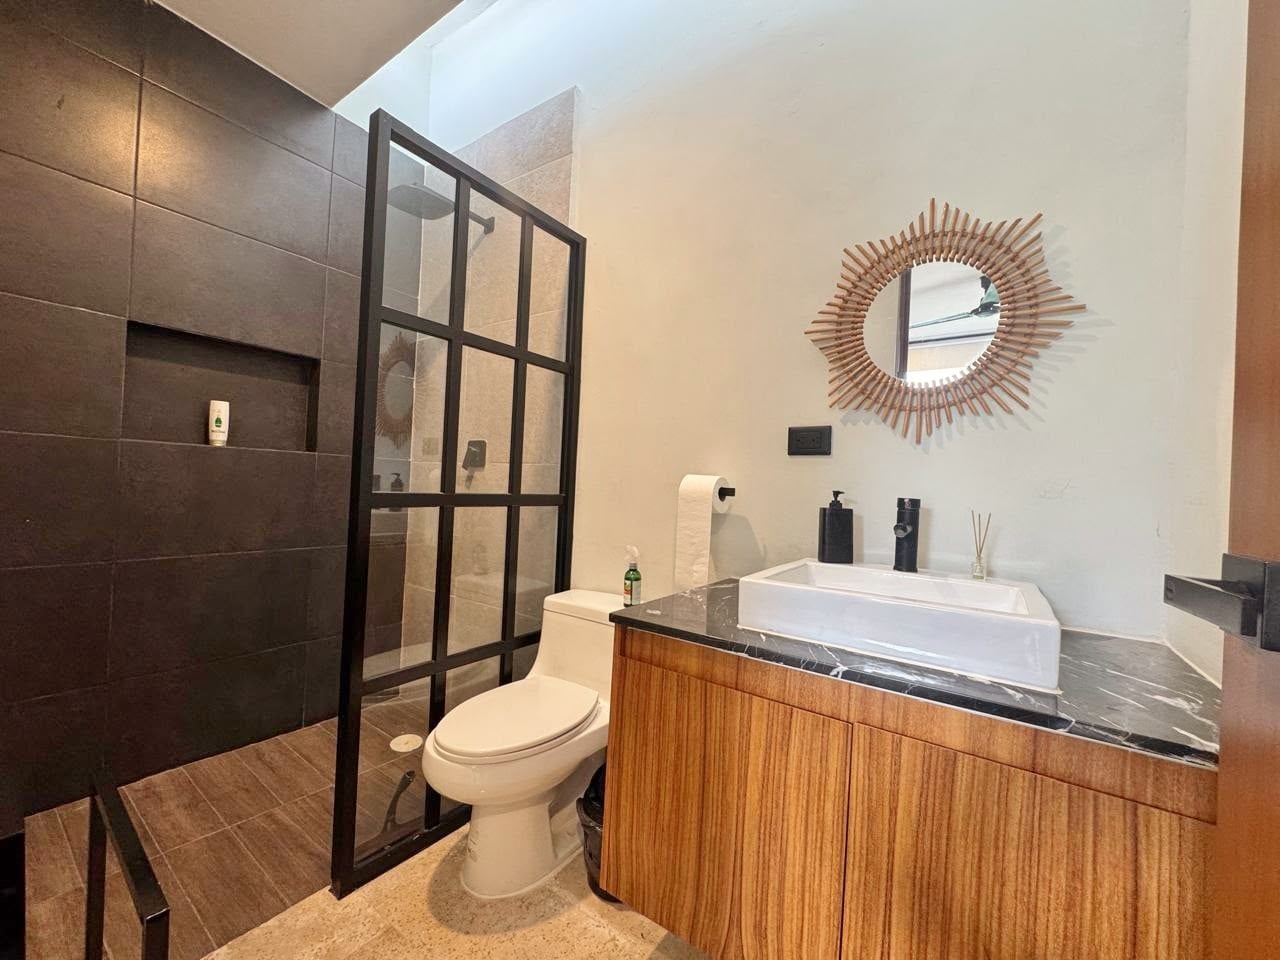
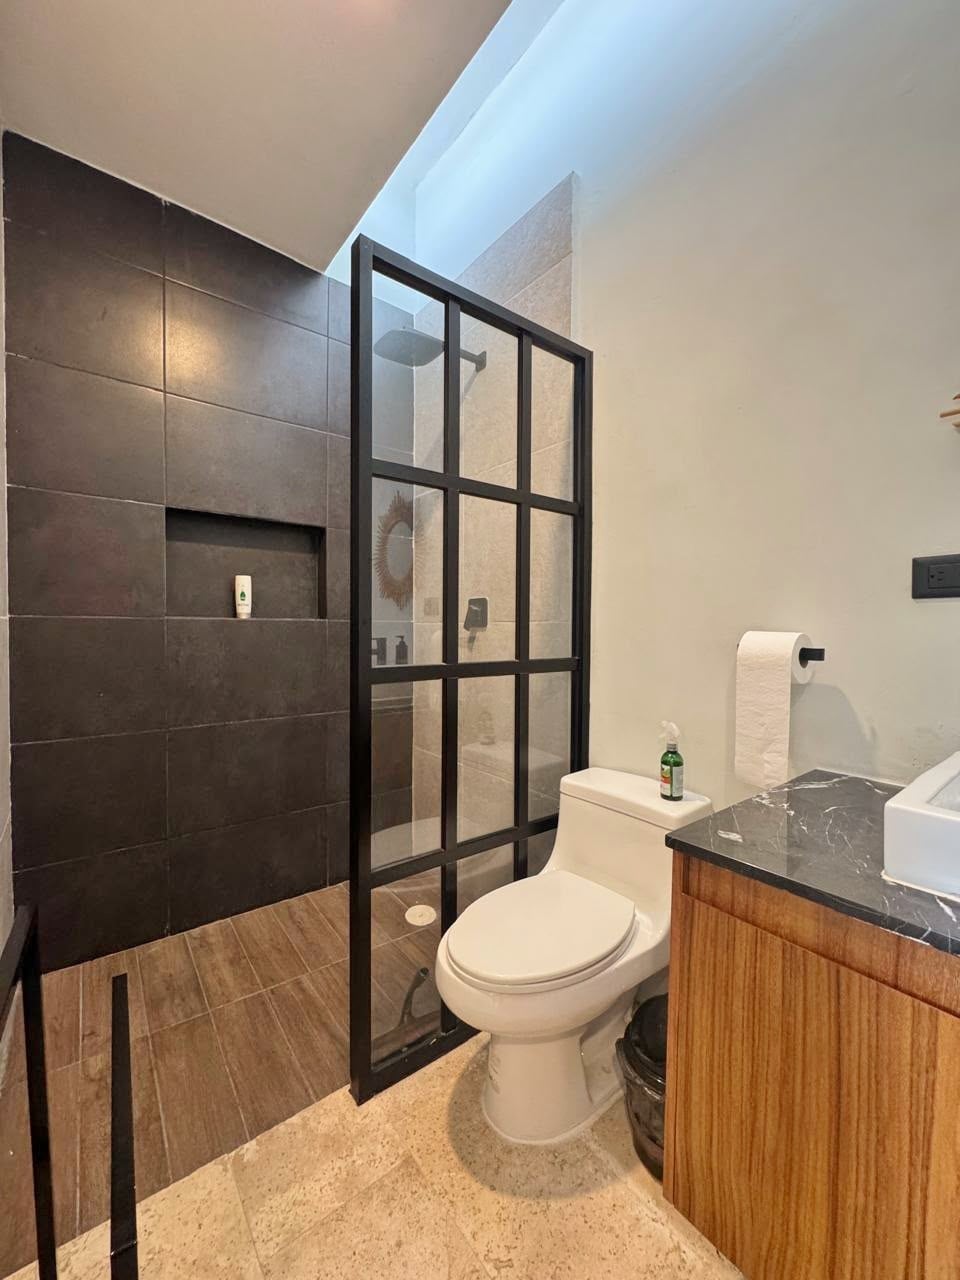
It also offers two secondary bedrooms, each with its own full bathroom, one of which features direct terrace access.
Sustainability, Technology & Luxury Finishes Energy Efficiency & Connectivity: Equipped with 12 solar panels for optimized power consumption and integrated Starlink high-speed internet, with backup UPS. Each room has a Starlink router to enable a fully functioning mesh home network. Internet enabled street spotlights and lobby fans exist to allow remote access.
Utilities The house has a water softener and ‘Purifreze’ water purification unit.
The gas tank is located on the roof, and has a refill pipe leading to the street, so gas refills can be done without access to the property.
There is an electric water heater in the laundry room, and the home comes with a state-of-the-art LG washer/dryer tower unit.
The biodigester is easily access via a bespoke concrete hatch and was last emptied in June 2026 and will not need emptying for a further 3 years.
All drainage systems are integrated and highly efficient. Rainwater does not get routed to the biodigester.
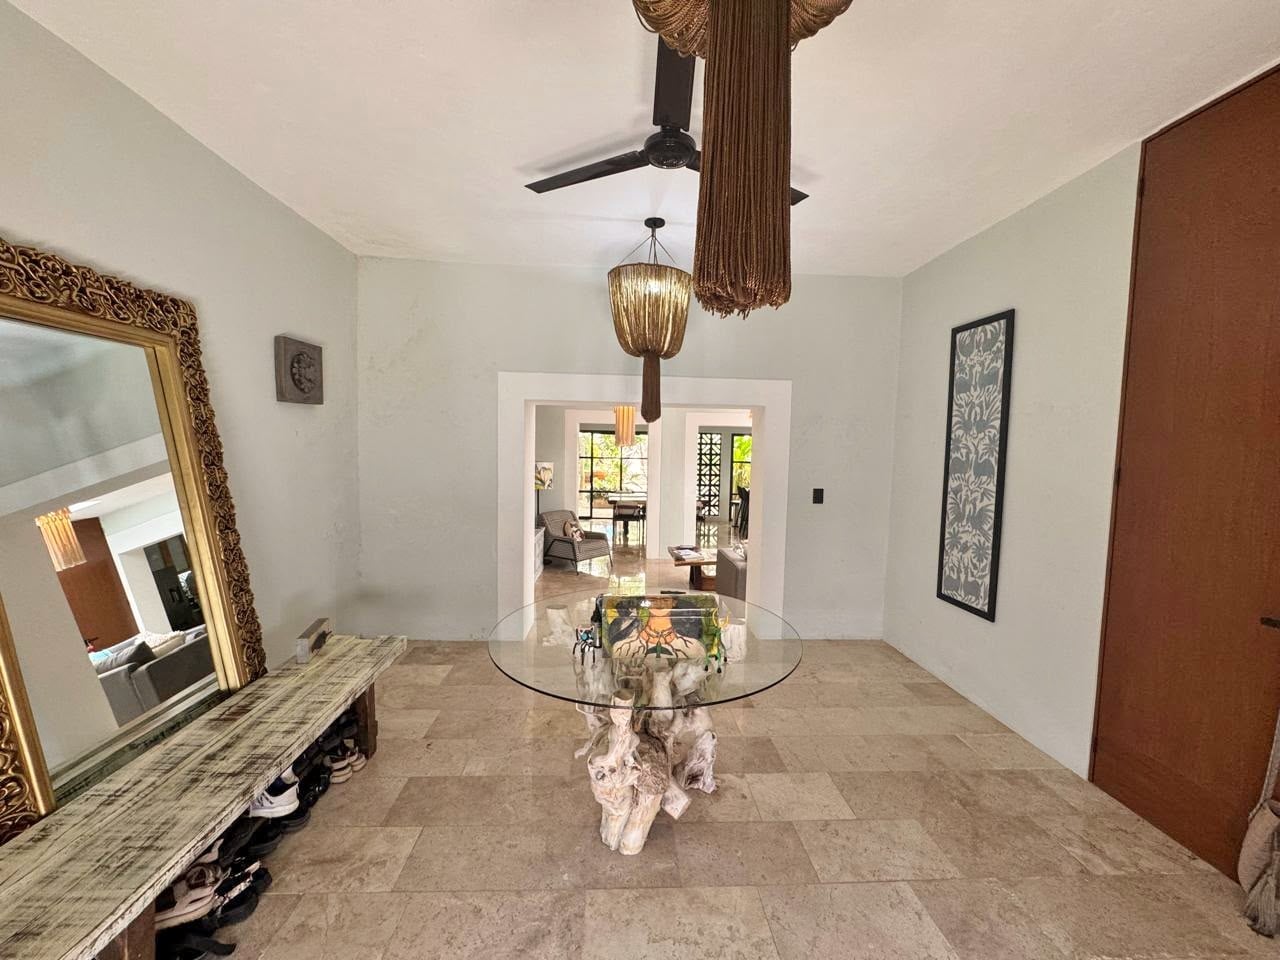
Premium Flooring and cabinetry: Every room benefits from polished Veracruz-style marble floors 60cm free length, tzalam wood doors and closets, and decorative concrete lattice accents.
Turnkey Comfort: Fully furnished (including custom furniture sets matching the interior design concepts in the living room, dining room, and bedrooms), air conditioning units, ceiling fans, and sleek, black-framed LED lighting.
Prime Location Calle 82 has the perfect mix of communities. Mexican families that have relocated to Merida, International communities choosing Merida and Calle 82 for their home as well as local Yucatecans who enjoy saying "Buenas noches" to you as they enjoy the evening breeze as you walk along the street. Everyone mixing together and going about their daily lives, coming together for key celebrations through the year.
The property is just a short distance from beautiful parks such as Parque de la Paz (10 mins walk) and Parque de Santiago (15 mins walk), Parque Santa Lucia (10 mins walk), leading to easy access to Santa Ana and Calle 59 and Calle 47.
The International airport is a 15 mins car drive away. Local to Santiago, you will enjoy close access to the White City's finest bars, restaurants, supermarkets, pharmacies, and urban amenities.
Property Features
Explore more property details
Lot & Construction Info:
- Construction: 276 sq mt
- Lot: 312.77 sq mt
- Lot Dimensions: 8.75m x 35.95m
- Priced at $8,995,000 MXN
- 3 Bedrooms with Bedroom
- Full Bath
- Living room
- Kitchen
- Dining
- Terrace
- Laundry Room
- Garage
- pool
- Solar Panels
- Biodigester
- Storage area
Main House:
- 3 Bedrooms
- 3 Full Bath rooms
- 2 half Bath rooms
- Built-in Closets
- Laundry Room
- Equipment Room
- Terrace
General Features:
- Air conditioning
- Stationary gas tank
- water softener
- kitchen Appliances included
- Main House Washing Machines and Dryer included
- Furnished
- Pressurized water
- 12 solar panels
- Well
- Water heater
- Ceiling fans
- Dishwasher
- Kitchen cabinets
- Upgraded showers
- Tile Floors throughout
Explore Merida
Merida, Yucatan is a vibrant historic city best known as the cultural capital of Latin America. Ancient Maya cities, stunning cenotes and majestic haciendas dot the countryside of the Yucatan. Merida has its own international airport, first-class healthcare, modern amenities, timeless traditions, and rich history. Plus the Gulf Coast is just a short drive away. Most importantly, Merida is considered the safest city in the western hemisphere. Merida is now one of the top destinations for retirement, investment, and living.
Contact Agent


Confirm your time
Fill in your details and we will contact you to confirm a time.
Contact Form
Welcome to our open house!
We encourage you to take a few seconds to fill out your information so we can send you exclusive updates for this listing!